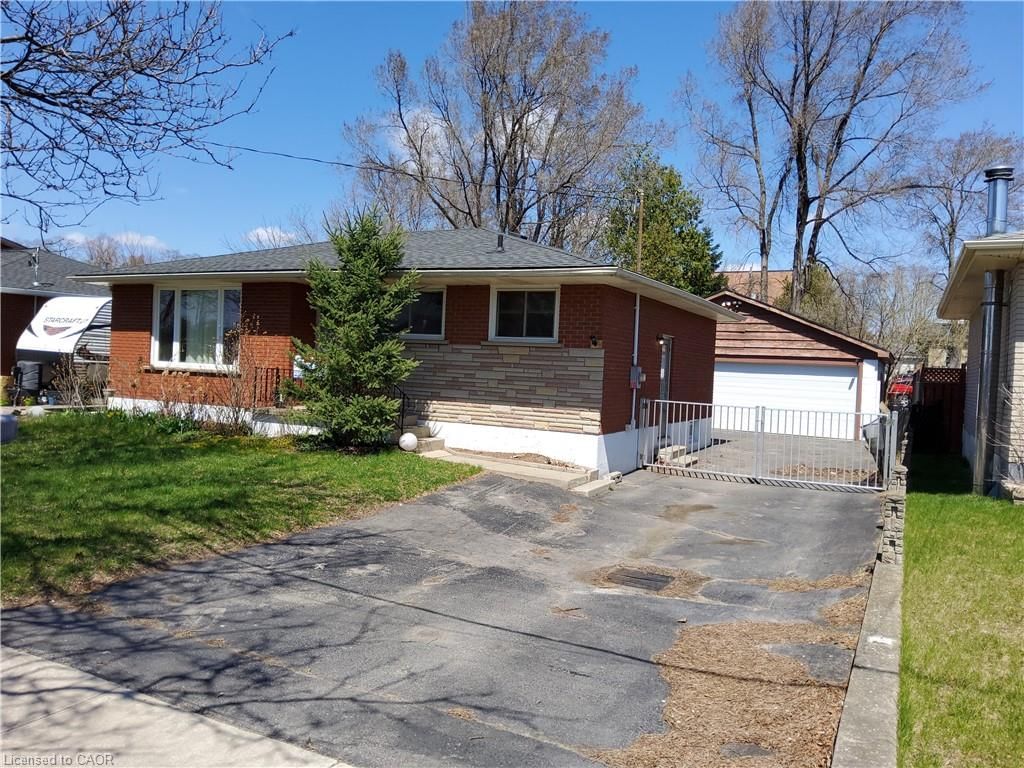
<-- style PDP --> 107 Queensway Drive, Brantford - Single Family Residence for sale for $599,900
  • new
  • for sale

107 Queensway Drive

Brantford, ON, N3R 4X1 - Henderson

$599,900

  • Neighbourhood

    Henderson

  • Major Intersection

  • Listed Since: 4 day(s)

  • Last update: today

Overview

  • Property Type

    Single Family Residence, Residential

  • Bedrooms

    3 + 1

  • Bathrooms

    2

  • Basement

    Full, Finished

  • Kitchen

    n/a

  • Total Parking

    4

  • Lot Size

    64.00x132 (Acres)

  • Taxes

    $5,056.49 (2026)

  • Type

    Freehold

Property Description

Property description for 107 Queensway Drive, Brantford

Location Location Location in sought after Henderson Survey is this solid stone & brick ranch priced to sell with steel roof on a 64'x132' lot close to schools, parks, shopping & Hwy 403 for commuters. 1496 SqFt Main Level. Spacious living room & dining room, eat-in kitchen with separate door access from rear to basement could be set up as separate in-law suite or extra income for young couple, 3 bedrooms on main level, hardwood floors, finished rec room with corner natural fireplace( has not been used in years), bedroom , shower and kitchen on lower level, new furnace fall 2025, large newer front concrete porch. Choose your taste, colours & style to upgrade as you wish. Immediate Possession, Great Opportunity to live in one of Brantford's mature locations, Don't miss out book your viewing today before its too late.

Listed by Century 21 Heritage House LTD

  • MLS #

    40844107

  • Sq. Ft

    1496

  • Sq. Ft. Source

    MLS

  • Lot Irregularities

    n/a

  • Year Built

    1953

  • Pool

    n/a

  • Drive

    n/a

  • Garage

    n/a

  • Total Parking

    4

  • Family Room

    n/a

  • Den

    n/a

  • Exterior

    Brick, Stone

  • Fireplace

    n/a

  • Roof

    Metal

  • Foundation

    n/a

  • Elevator

    n/a

  • Water View

    n/a

  • Laundry Level

    n/a

  • Heat

    Forced Air, Natural Gas

  • A/C

    Central Air

  • Water

    Municipal

  • Water Supply

    n/a

  • Sewers

    n/a

  • Central Vac

    n/a

  • Bedroom Primary

    5.11 x 3.56 ft Main level

  • Bathroom

    false Lower level

    1-Piece

  • Bedroom

    3.71 x 3.20 ft Main level

  • Bedroom

    3.66 x 2.29 ft Lower level

  • Kitchen

    6.40 x 3.96 ft Lower level

  • Bedroom

    3.71 x 3.61 ft Main level

  • Dining Room

    3.53 x 2.95 ft Main level

  • Recreation Room

    6.55 x 3.28 ft Lower level

  • Kitchen

    4.57 x 3.81 ft Main level

  • Bathroom

    false Main level

    4-Piece

  • Living Room

    5.44 x 3.91 ft Main level

  • MLS #

    40844107

  • Sq. Ft

    1496

  • Sq. Ft. Source

    MLS

  • Lot Irregularities

    n/a

  • Year Built

    1953

  • Pool

    n/a

  • Drive

    n/a

  • Garage

    n/a

  • Total Parking

    4

  • Family Room

    n/a

  • Den

    n/a

  • Exterior

    Brick, Stone

  • Fireplace

    n/a

  • Roof

    Metal

  • Foundation

    n/a

  • Elevator

    n/a

  • Water View

    n/a

  • Laundry Level

    n/a

  • Heat

    Forced Air, Natural Gas

  • A/C

    Central Air

  • Water

    Municipal

  • Water Supply

    n/a

  • Sewers

    n/a

  • Central Vac

    n/a

  • Bedroom Primary

    5.11 x 3.56 ft Main level

  • Bathroom

    false Lower level

    1-Piece

  • Bedroom

    3.71 x 3.20 ft Main level

  • Bedroom

    3.66 x 2.29 ft Lower level

  • Kitchen

    6.40 x 3.96 ft Lower level

  • Bedroom

    3.71 x 3.61 ft Main level

  • Dining Room

    3.53 x 2.95 ft Main level

  • Recreation Room

    6.55 x 3.28 ft Lower level

  • Kitchen

    4.57 x 3.81 ft Main level

  • Bathroom

    false Main level

    4-Piece

  • Living Room

    5.44 x 3.91 ft Main level

Thinking of Selling?

Find Out Your Home’s Value in Today’s Market!

No Email or Signup is required to view your home estimate.

estimate your home value

Contact Manoj Kukreja

Sales Representative,
Century 21 People’s Choice Realty Inc.,
Brokerage
(647) 576 - 2100

Manoj profile avatar

Open house for 107 Queensway Drive, Brantford

Property Open House

Mortgage Calculator

This data is for informational purposes only.

Mortgage Payment per month

Principal Amount

Interest

Total Payable

Amortization

Amortization

Closing Cost Calculator

This data is for informational purposes only.

Closing Cost Total for this property

Total Cash flow for purchasing this property

Down Payment(%)*
Additional information

Provincial Land Transfer Tax

Ontario Land Transfer Tax Rebate

Toronto Land Transfer Tax

Toronto Land Transfer Tax Rebate

PST on CMHC Insurance Premium

Lawyer Fees

$2,825

Government Registration Fee's

$164

Title Insurance

Closing Cost Total

Total Cash flow for purchasing this property

Provincial Land Transfer Tax

Ontario Land Transfer Tax Rebate

Toronto Land Transfer Tax

Toronto Land Transfer Tax Rebate

PST on CMHC Insurance Premium

Lawyer Fees

$2,825

Government Registarion Fee's

$164

Title Insurance

Down Payment(%)*

* A down payment of less than 20% is permitted only for first-time home buyers purchasing their principal residence. The minimum down payment required is 5% for the portion of the purchase price up to $500,000, and 10% for the portion between $500,000 and $1,500,000. For properties priced over $1,500,000, a minimum down payment of 20% is required.

Thinking of Selling?

Find Out Your Home’s Value in Today’s Market!

No Email or Signup is required to view your home estimate.

estimate your home value

Contact Manoj Kukreja

Sales Representative, Century 21 People’s Choice Realty Inc., Brokerage
(647) 576 - 2100

Manoj profile avatar

Recent Sold Listings in Henderson, Brantford

Popular Cities